Quality & Certifications

Our certified quality management system ensures every part is traceable, documented, and built to the highest industry standards.

Certifications

Certified for the Industries That Demand It Most

๐Ÿ›ก๏ธ
AS9100D
Aerospace Quality Management System
โœ…
ISO 9001:2015
International Quality Management Standard

Our AS9100D certification โ€” which encompasses ISO 9001:2015 โ€” means that our quality management system meets the rigorous requirements of the aerospace and defense industries. Every process, from order intake to final inspection, is controlled, documented, and continuously improved.
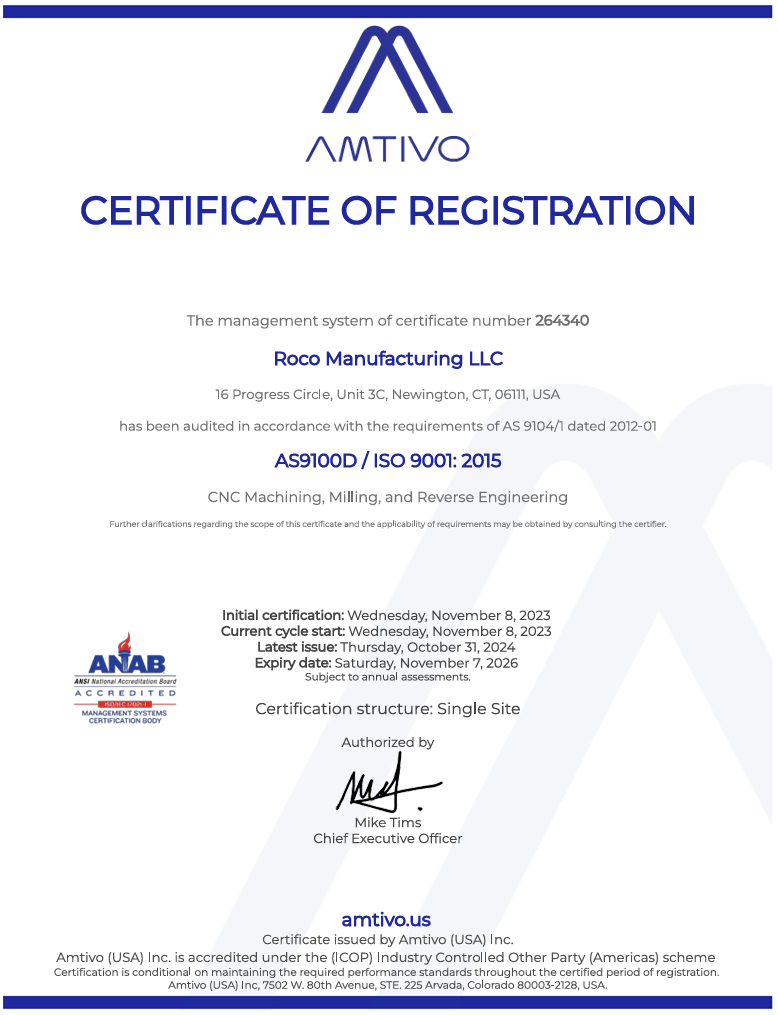
AS9100D Certificate

Click to view full certificate (PDF)

Our Approach

Quality Built Into Every Step

๐Ÿ“‹

Controlled Documentation

Every job travels with a controlled traveler. Revisions, changes, and special requirements are tracked and communicated at every stage.

๐Ÿ”

Traceable Inspection

Calibrated measurement tools, in-process inspection, and final dimensional verification. All results are documented and retained.

๐Ÿ“ฆ

Material Traceability

All material is received with certs. Certs are reviewed, stored, and traceable to finished parts โ€” critical for aerospace and defense work.

โš™๏ธ

Supplier Management

Outside processes โ€” anodizing, heat treat, NDT โ€” are performed by qualified, approved suppliers with documented results on file.

๐Ÿ”„

Continuous Improvement

NCRs, CARs, and internal audits drive improvement. We learn from every non-conformance to prevent recurrence.

๐Ÿค

Customer Focus

Customer requirements are reviewed at quoting, reinforced at job setup, and verified at inspection โ€” nothing slips through.

Inspection Processes

How We Inspect Every Part

1

Receiving Inspection

Incoming material is verified against certs, purchase orders, and print requirements before entering the shop floor.

2

In-Process Inspection

Operators verify critical dimensions at key setup and machining stages โ€” not just at the end.

3

First Article Inspection

FAI is performed on first pieces for new jobs or after significant changes, with full documentation per AS9102.

4

Final Inspection

Every part is dimensionally inspected against the print before shipping. Non-conforming parts are tagged and quarantined.

5

Documentation & Certs

Inspection results, material certs, and process records are packaged with shipments as required by customer and contract.

6

Calibration Control

All measuring equipment is calibrated on schedule. Calibration records are maintained and traceable to NIST standards.

Quality You Can Rely On

Request our capability statement or reach out to discuss your quality requirements.

Contact Us